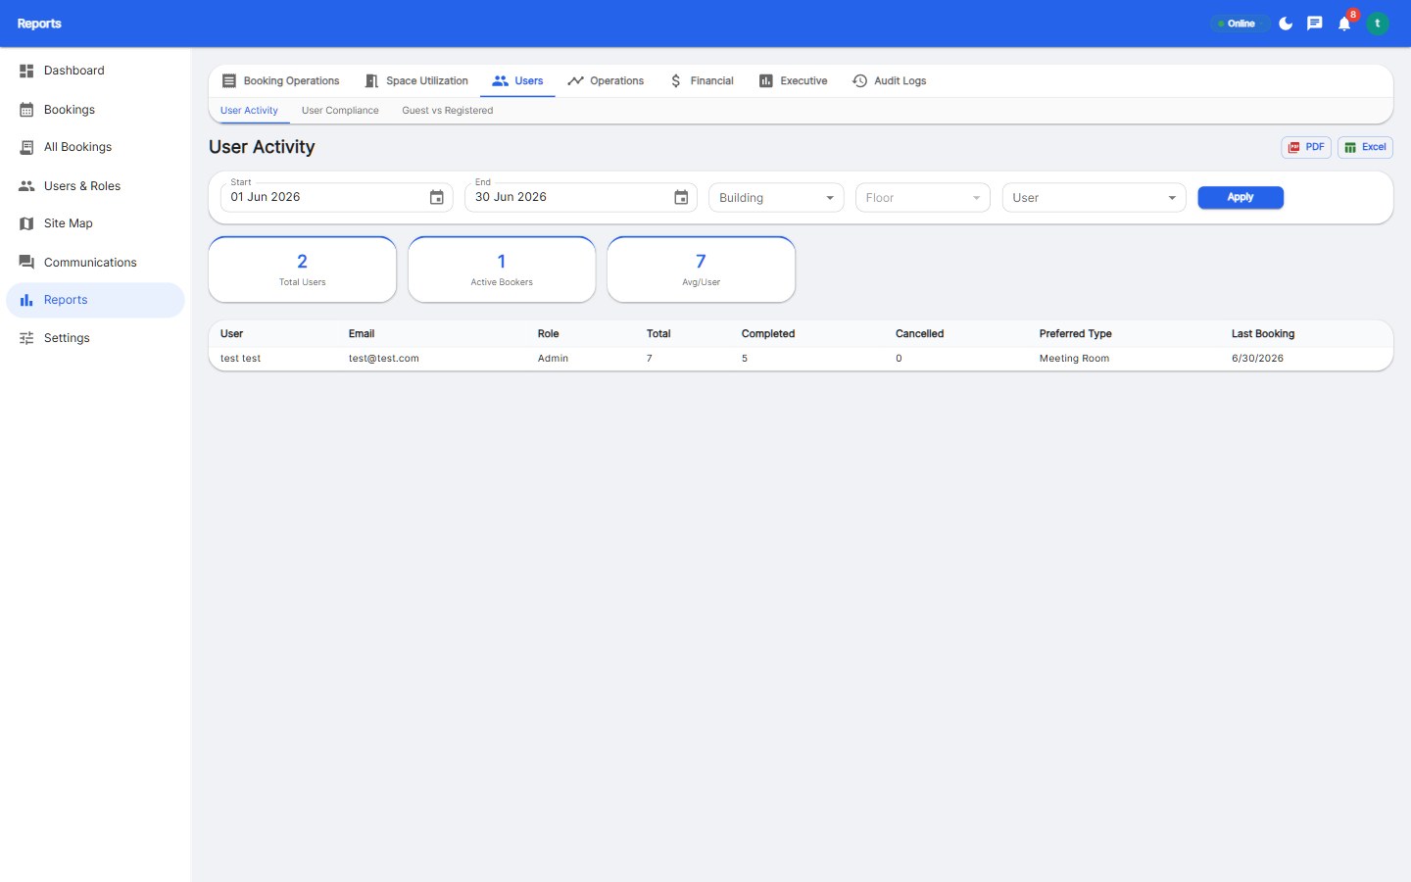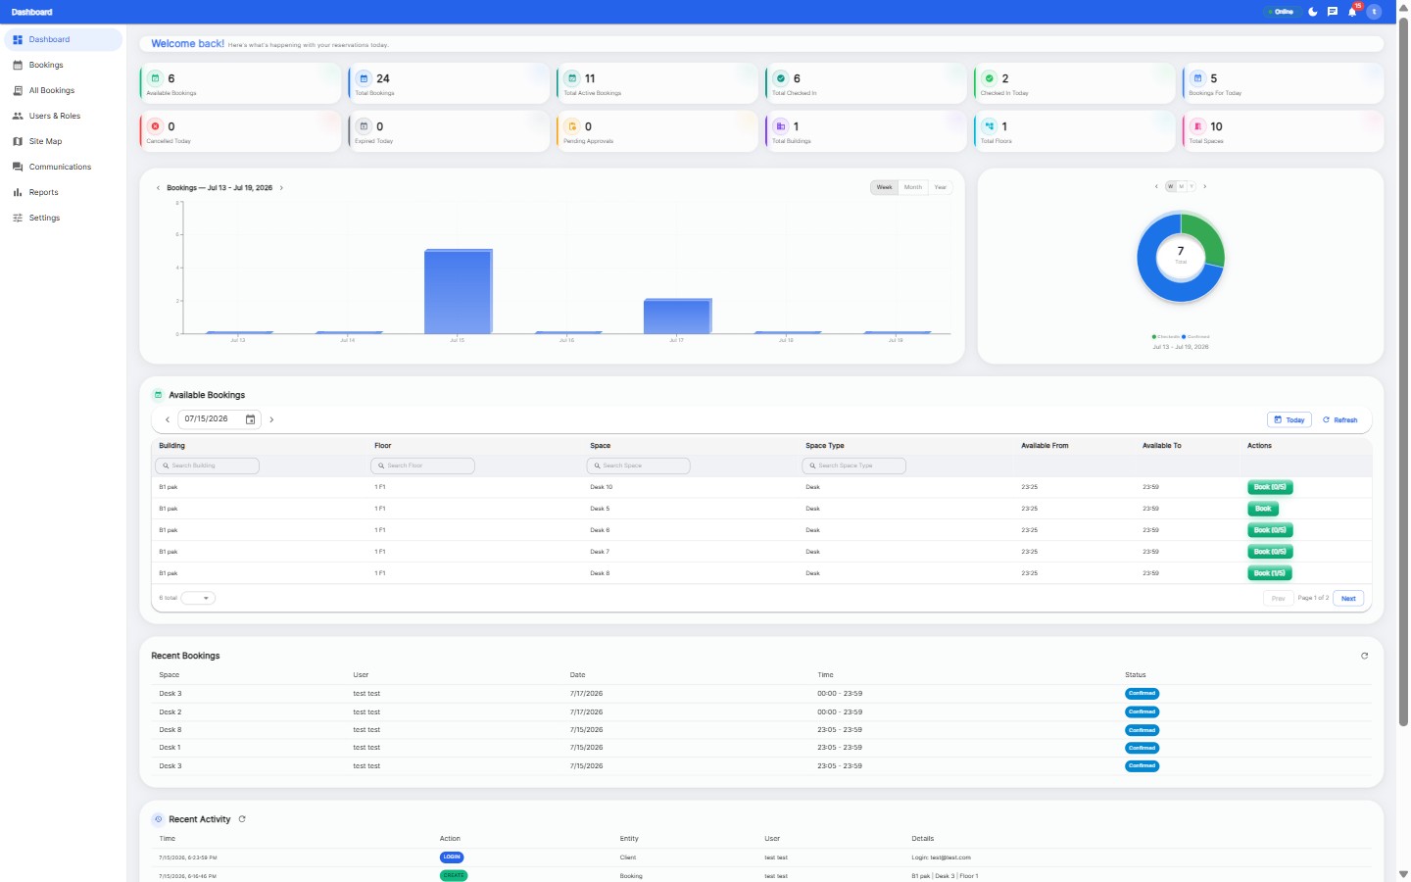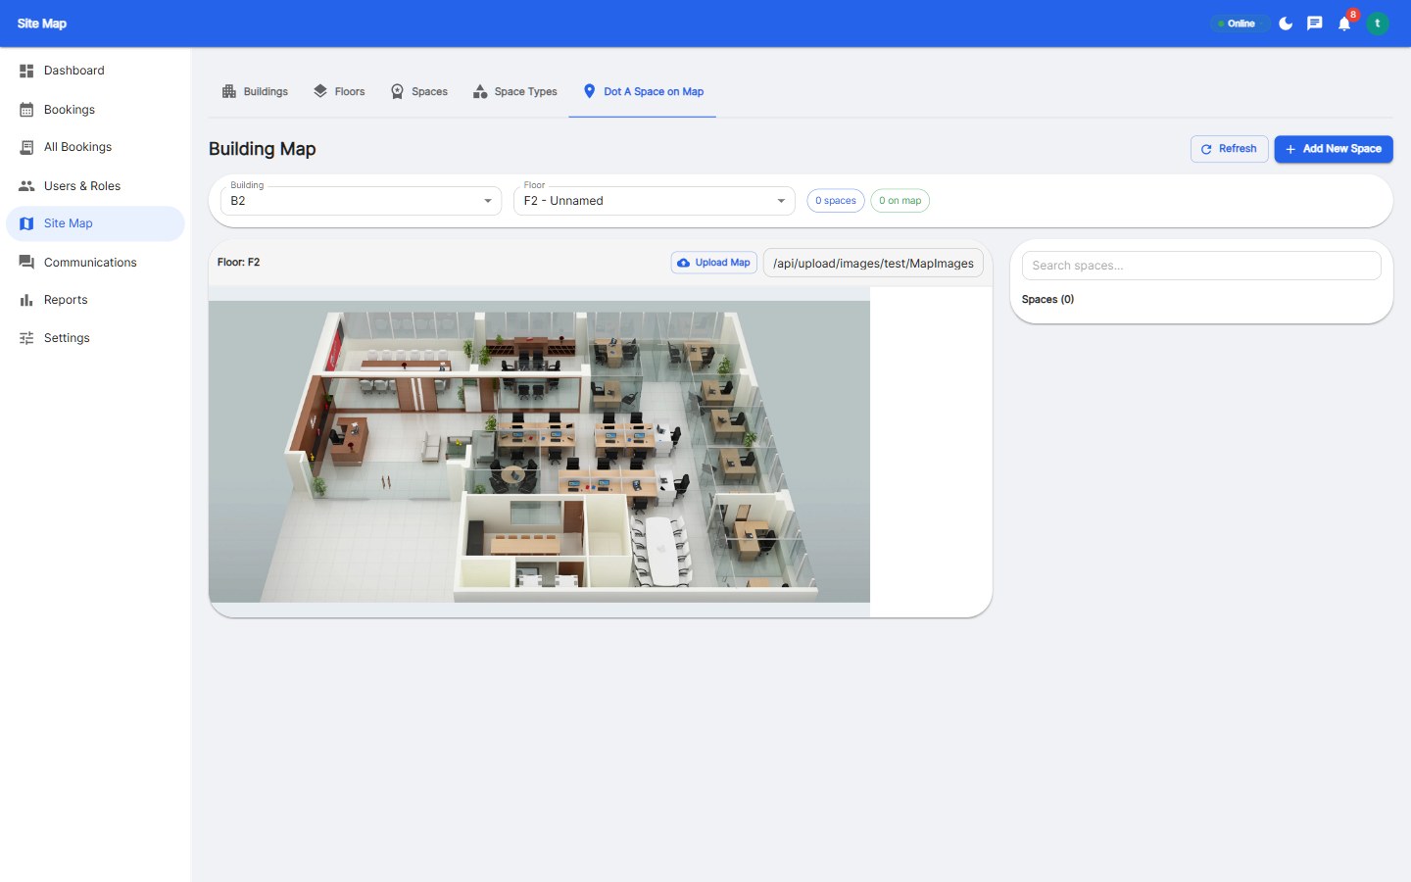
Office floor plan software lets you draw your office layout digitally: walls, desks, meeting rooms, zones. Beyond drawing, workspace platforms use that map as an interactive booking floor plan with live availability dots, turning a static diagram into the day-to-day tool employees use.
1. General design tools. Visio, draw.io, Canva and free web tools are great for one-off drawings and to-scale plans.
2. Space planning suites. Purpose-built for facility teams with capacity and zone planning.
3. Interactive booking floor plans. The map doubles as the booking interface: green dots for free desks, tap to book. This is what Reservete provides.
Start from a template or photo, draw the walls, drop desks and rooms, then set zones and amenities. Most teams finish a basic plan in under an hour. Our step-by-step 10-minute floor plan guide shows the exact flow.
If you just need a static drawing: draw.io (free), Canva floor plan templates (free tier), or SketchUp Web for 3D. If you need live booking from the map, that requires a booking platform.
What is the easiest office floor plan software? For drawing: draw.io or Canva. For a plan that also books desks: Reservete's floor plan editor, covered in the setup guide.
Is there free office floor plan software? Yes, draw.io and Canva are free; interactive booking plans come with workspace platforms starting at $49/month: see pricing.
Can I import an existing floor plan? Most platforms accept image uploads or templates as a starting point.

Enterprise workspace management platform. Book desks, meeting rooms, and parking spots in seconds.
Get product updates and workspace tips.